Common Commercial Fit-Out Mistakes That Cause Costly Delays
Why Fit-Outs Stall: The Mistakes You Can't Afford to Make
A commercial fit-out can move from exciting to expensive in a matter of days when small oversights snowball into major setbacks. Missed approvals, incomplete drawings, late material selections and poorly coordinated trades are all too common, and for facilities managers, those delays can quickly disrupt operations, inflate budgets and push opening dates further back than planned. That is exactly why understanding Common Commercial Fit-Out Mistakes That Cause Costly Delays matters so much.
In a fast-moving project, every decision affects the next. If you are responsible for keeping a workplace, retail space or warehouse conversion on track, you need to know where delays typically begin and how to prevent them before they affect your timeline. In the context of Commercial Fit-Out Sydney, these mistakes often show up in the early planning stages, when scope is unclear or the project team is not aligned from the outset.
This article will break down the most common causes of delay, from design changes and compliance issues to communication breakdowns and sequencing problems on site. We will also look at how careful planning, realistic scheduling and coordinated delivery can reduce risk and keep your fit-out moving efficiently. For facilities managers, that means fewer surprises, better control over costs and a smoother path to completion.
At Bell Commercial, we bring demolition, strip-out and building expertise together with practical project coordination to help commercial spaces come together properly from day one. If you want support with a fit-out that is well planned, efficiently delivered and designed to minimise disruption, get in touch with us, we are here to help you avoid the delays that can derail an otherwise great project.
What Are Common Commercial Fit-Out Mistakes That Cause Costly Delays?
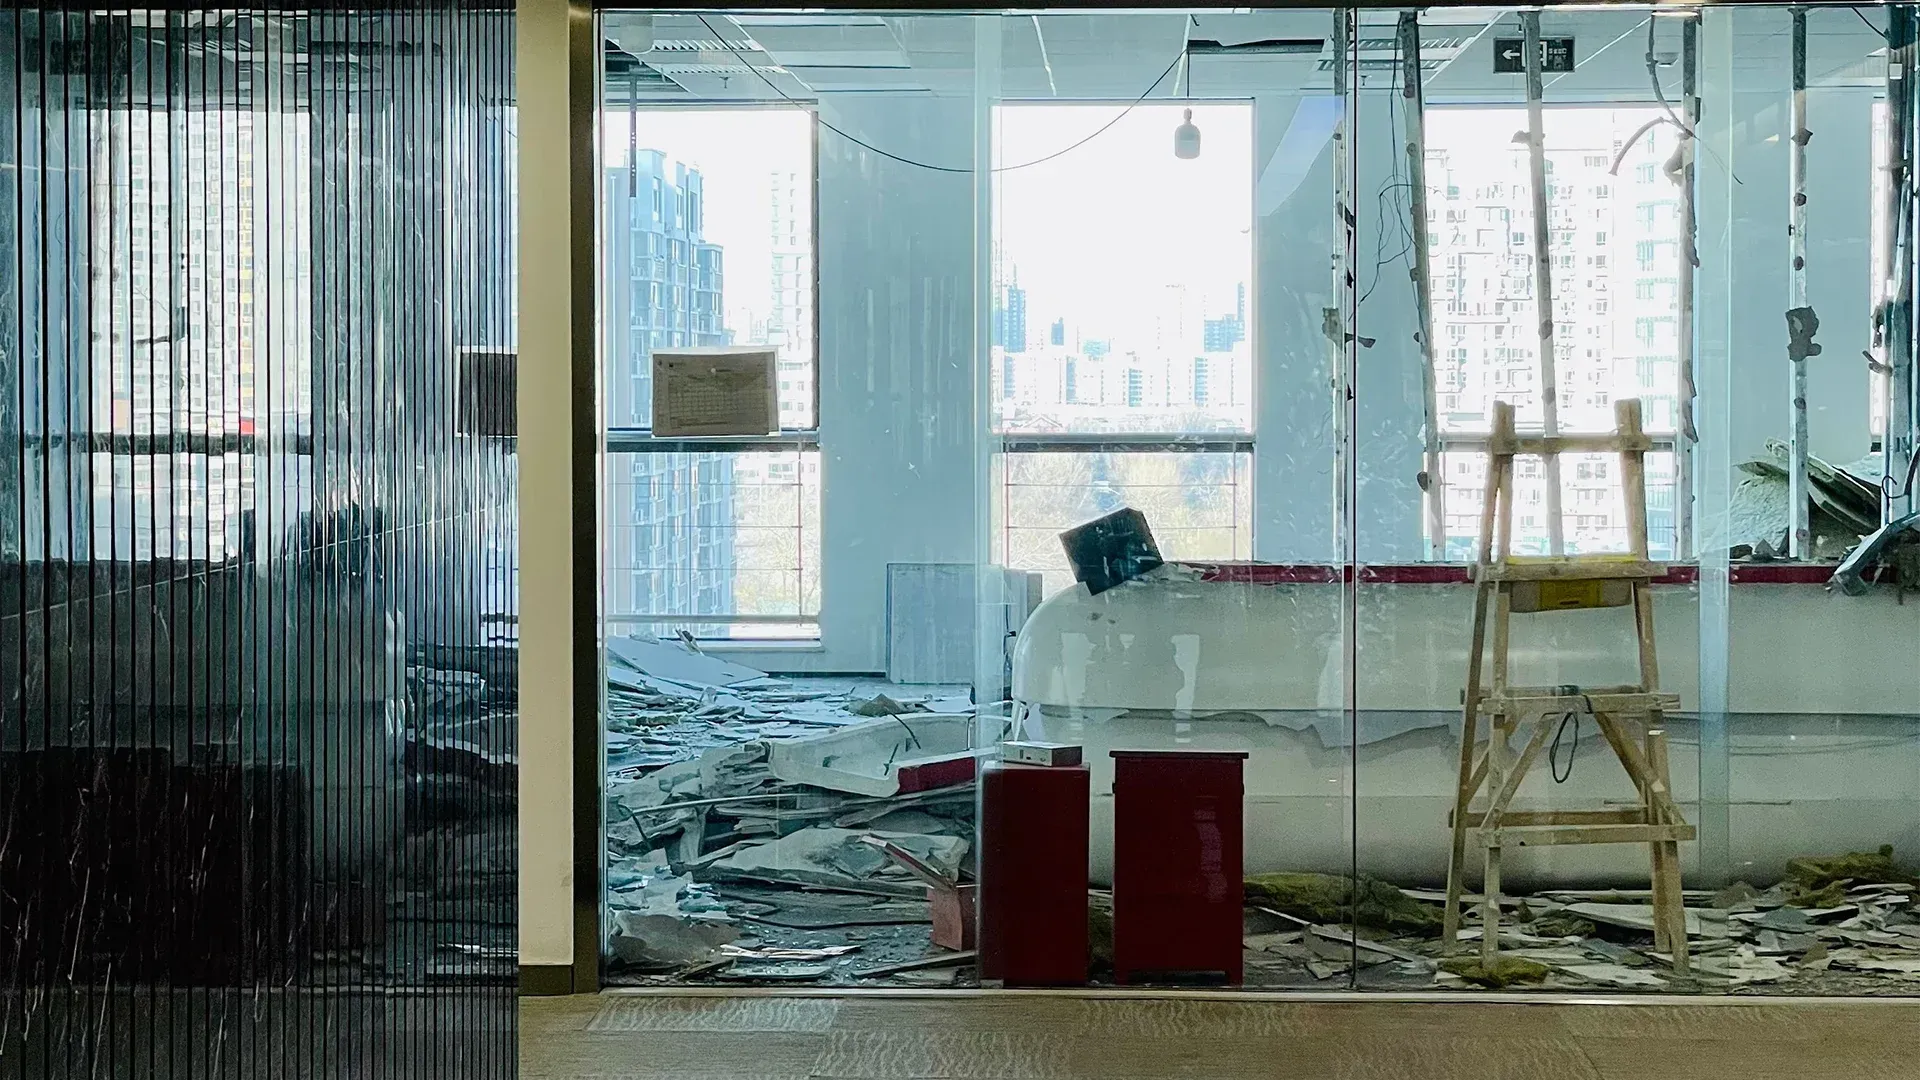
Common commercial fit-out mistakes that cause costly delays are the avoidable planning, design and delivery errors that can affect commercial fit-outs of any size and push up the final cost. These mistakes often appear long before the first wall goes up: unclear briefs, incomplete documentation, late design changes, poor coordination between trades, or failing to account for approvals and lead times. Think of it like building a house of cards on a shaky table, even a small oversight can create a domino effect across the whole programme.
For facilities managers, the biggest issue is that these mistakes are rarely isolated. A delayed decision on glazing, ceilings or partitions can affect procurement, sequencing and handover dates. Likewise, if demolition and strip-out are not properly coordinated with the build, you may end up with trades waiting around, rework on site, or materials arriving before the space is ready for them. The result is not just lost time; it is disruption to operations, budget blowouts and unnecessary stress for everyone involved.
These delays are closely tied to the broader world of Commercial Fit-Out Sydney, where fast-moving programmes, strict building requirements and multiple stakeholders are the norm. A common misconception is that delays only come from big structural issues. In reality, many of the most expensive setbacks come from smaller decisions being left too late, such as door hardware selections, joinery details, lighting layouts or finish approvals. In a well-run fit-out, these elements are locked in early so the project can move smoothly from concept to completion.
At Bell Commercial, we help you avoid these pitfalls by managing the fit-out as one connected process, from demolition and strip-out through to walls, glazing, ceilings and premium finishes. That end-to-end approach gives you clearer sequencing, better coordination and fewer surprises on site. In practical terms, it means your workspace is delivered with less downtime, fewer delays and a result that works for your business from day one.
Terms to Know Before You Tackle a Commercial Fit-Out
Fit-Out Scope
The fit-out scope sets out exactly what is included in the project, from demolition and strip-out through to walls, ceilings, glazing, joinery and finishes. It defines the work to be delivered so everyone is working from the same brief.
Programme
The programme is the project timeline showing the order of tasks, milestones and completion dates. It is used to coordinate trades and materials so the job keeps moving without avoidable downtime.
Approvals and Permits
These are the consents required before certain building works can start, such as landlord approval, council permissions or compliance sign-off. If they are not sorted early, the project can stall before construction even begins.
Long-Lead Items
Long-lead items are materials or products that take longer than usual to manufacture or deliver, such as custom glazing, specialist doors or bespoke joinery. They need to be ordered early because delays in supply can quickly affect the whole fit-out schedule.
Services Coordination
This refers to planning how electrical, HVAC, plumbing, data and fire services will work together within the new layout. Poor coordination can lead to clashes on site, rework and delays that are expensive to fix.
Scope Creep
Scope creep happens when extra work is added after the project has started, often without a full review of time and cost impacts. Even small changes can create knock-on delays if they are not managed properly.
Practical Completion
Practical completion is the stage where the fit-out is considered finished enough for the space to be used, even if minor defects remain. Reaching this milestone on time matters because it often triggers handover, occupation and final payments.
FAQs on Avoiding Commercial Fit-Out Delays
What are the most common commercial fit-out mistakes that cause costly delays?
The biggest delays usually come from poor planning, incomplete documentation, late design changes, and not allowing enough time for approvals or procurement.
We also see projects stall when demolition, strip-out, and building works are not properly sequenced, or when services such as power, lighting, glazing, and HVAC are left too late in the process.
How can poor planning affect my fit-out timeline?
Poor planning often leads to missing information, rushed decisions, and trades arriving before the site is ready for them.
For example, if your layout is not finalised early, partitions, doors, and ceiling systems may need to be reworked, which adds both time and cost.
Why do design changes cause so many delays during a commercial fit-out?
Design changes made after construction has started can disrupt everything from material orders to trade sequencing.
Even a small change, such as moving a meeting room wall or altering a glazed frontage, can affect plasterboard, electrical points, painting, and finishes.
How important is coordination between contractors and consultants?
It is absolutely critical, because a fit-out involves many moving parts that must work together smoothly. If architects, project managers, contractors, and specialist trades are not aligned, you can end up with clashes, duplicated work, or delays waiting for clarification.
What approvals or compliance issues can slow a commercial fit-out down?
Depending on the scope of your project, you may need building approvals, landlord consent, fire compliance checks, or certifications for structural and services work. If these are not identified early, they can hold up demolition, strip-out, or installation work.
How can I reduce delays when ordering materials and finishes?
The best approach is to finalise selections early and order long-lead items as soon as possible. Items such as custom joinery, glazing, specialist doors, suspended ceilings, and premium finishes can take longer to source than standard materials.
What should I do if my fit-out is already behind schedule?
If your project is slipping, the first step is to identify the cause and reset the programme with clear priorities. We often review sequencing, procurement status, and any unresolved design or compliance issues to find practical ways to recover time.
Avoid Delays by Planning Your Fit-Out Properly
Understanding the Common Commercial Fit-Out Mistakes That Cause Costly Delays gives you a far better chance of keeping your project on track, on budget and aligned with your business goals. From unclear planning and incomplete briefs to poor coordination, rushed approvals and overlooked compliance issues, each misstep can create avoidable setbacks that ripple through the entire build. The good news is that these problems are preventable when you take a structured, well-managed approach from the outset.
This is where careful preparation makes all the difference. When you invest time in the right design decisions, realistic scheduling and clear communication between all parties, you reduce the risk of disruption and protect the quality of the finished space. Whether you are upgrading an office, retail site or warehouse, the insights in this article are designed to help you make smarter decisions and avoid the delays that can affect productivity and costs.
At Bell Commercial, we combine demolition, strip-out and building expertise to deliver commercial spaces that work in practice as well as they look on paper. Our end-to-end service helps bring together layout, aesthetics and architecture, while keeping your project moving efficiently from concept through to completion. If you are planning a fit-out in the wider Commercial Fit-Out Sydney market, we can help you navigate the process with confidence.
If you are ready to avoid unnecessary delays and create a space that supports your business from day one, contact Bell Commercial to discuss your project. With the right team beside you, you can move forward with clarity, control and a result that truly reflects your business.