How Custom Partition Walls Create Flexible Commercial Workspaces
Why Custom Partition Walls Matter in Modern Commercial Design
When a workspace needs to do more than simply house a team, the way it is divided can make all the difference. How Custom Partition Walls Create Flexible Commercial Workspaces is really about giving architects and interior designers the freedom to shape spaces that adapt as business needs change, without sacrificing flow, light or visual impact.
For your projects, custom partition walls are far more than a practical divider. They help define meeting rooms, private offices, collaborative zones and reception areas with precision, while supporting the wider goals of a fit-out. In the context of Commercial Fit-Out Sydney, they play a vital role in balancing functionality, aesthetics and future flexibility. This article explores how thoughtful partitioning can improve spatial efficiency, support brand identity and make commercial interiors easier to reconfigure over time.
At Bell Commercial, we understand that every commercial space has its own requirements, from structural considerations to premium finishes. Our end-to-end approach means we work alongside architects, project managers and contractors to deliver partition solutions that integrate seamlessly with walls, glazing, doors, ceilings and other interior elements. That coordination helps turn design intent into a practical, polished result.
In the sections ahead, we'll look at what custom partition walls are, why they matter for flexible workspaces, and how they can be used to support evolving workplace layouts. We'll also cover the benefits for your clients, including better space utilisation, improved privacy and a more adaptable environment overall. If you're planning a commercial fit-out and want expert support,
contact Bell Commercial to discuss how we can help bring your vision to life.
How Custom Partition Walls Create Flexible Commercial Workspaces
How
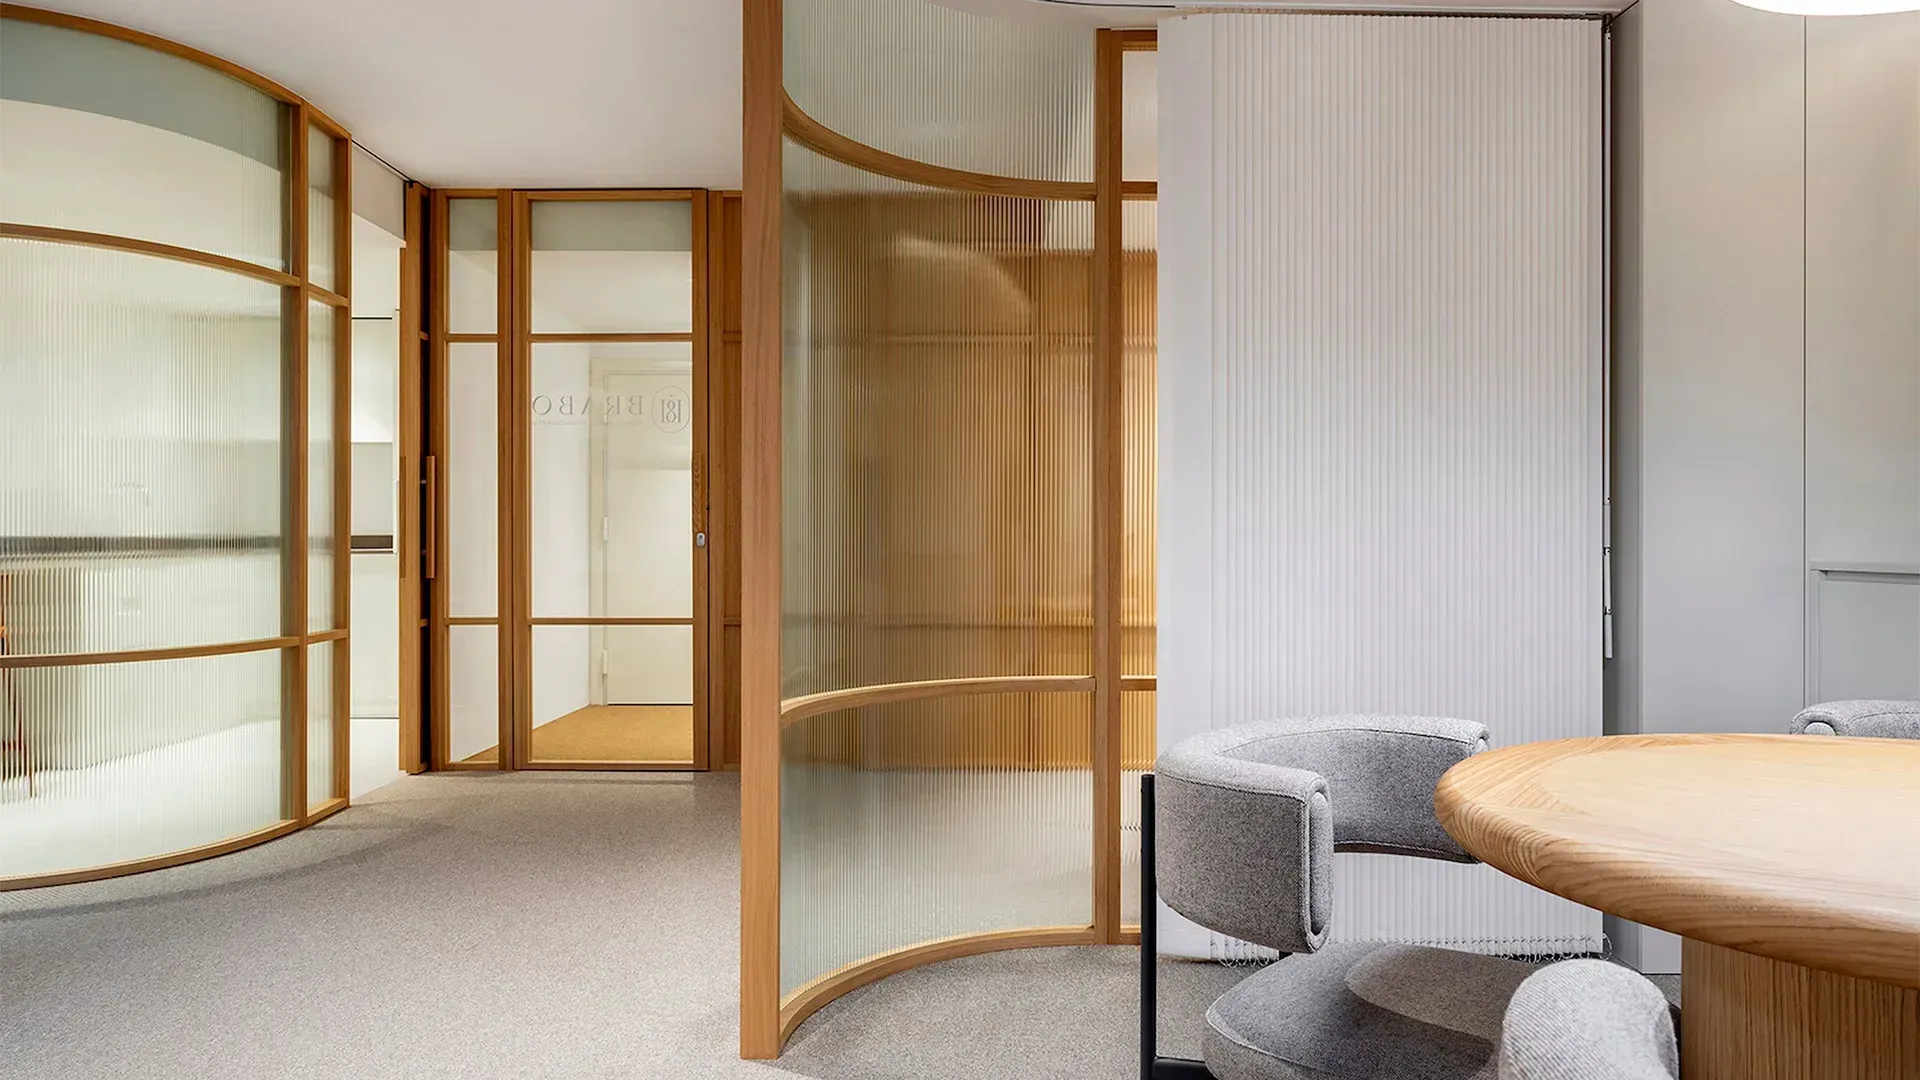
warehouse conversions benefit from custom partition walls is a practical example of creating flexible commercial workspaces that can adapt as business needs change. Rather than treating walls as fixed, permanent divisions, custom partitions allow you to define zones for work, meetings, collaboration, storage or client-facing areas while keeping future reconfiguration in mind. In a well-planned fit-out, they act a little like a modular framework for the workplace: structured, refined and ready to evolve.
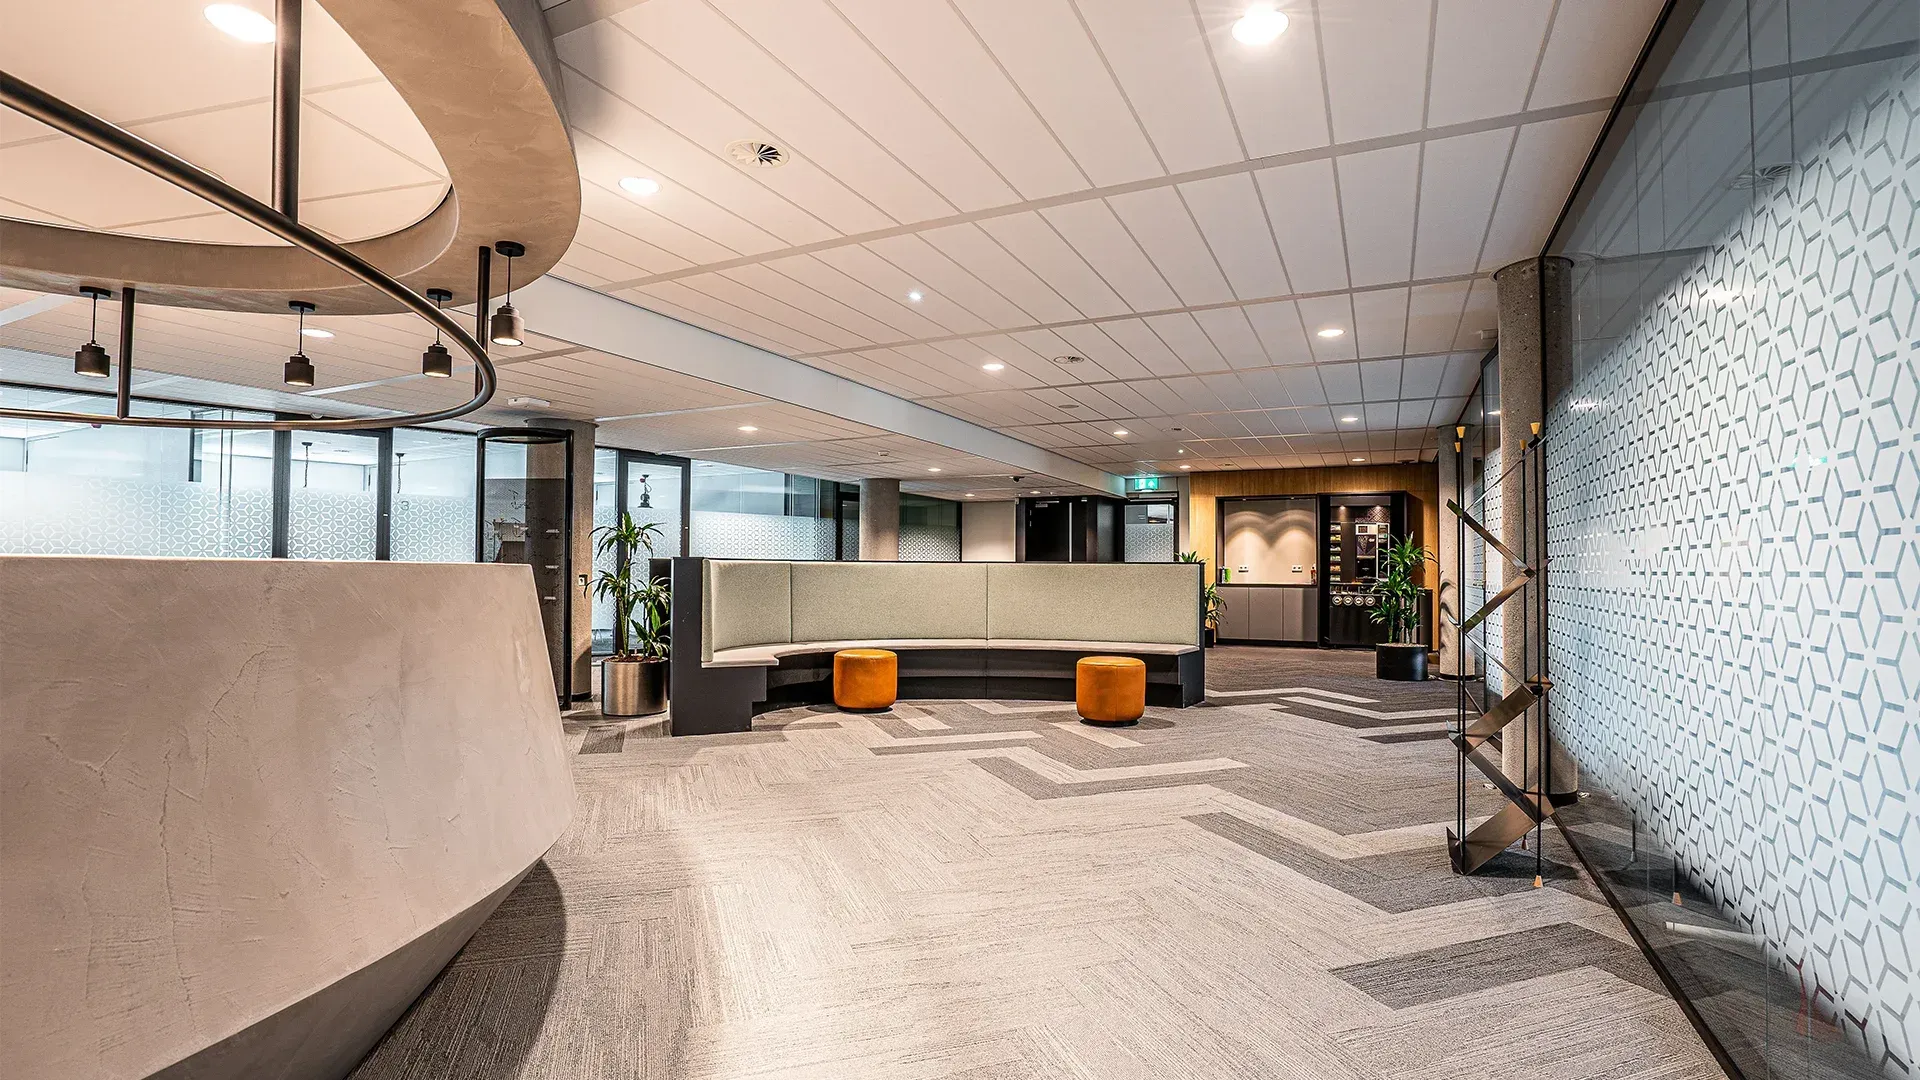
At their best, custom partition walls combine function and aesthetics. They may include plasterboard, glazed sections, steel framing, acoustic insulation, doors and high-quality finishes, all selected to suit the way you work. For architects and interior designers, the value lies in precision—partitions can support privacy, daylight, brand expression and circulation without locking the space into one rigid layout. This makes them especially useful in Commercial Fit-Out Sydney projects where flexibility, efficiency and presentation all matter.
A common misconception is that partition walls are simply a way to split a room. In reality, they are a strategic design tool. The right system can improve acoustic control in meeting rooms, create a more welcoming front-of-house experience, or allow a warehouse conversion to function as a polished office environment. Think of them as the interior equivalent of a well-designed floor plan: they guide movement, define purpose and make the whole space work harder.
At Bell Commercial, we use custom partition walls as part of an end-to-end fit-out approach, integrating them with ceilings, glazing, doors, linings and premium finishes. That means you get more than a set of walls, you get a workspace that can support your current brief and adapt to what comes next. For clients and design teams alike, that flexibility is what turns a good commercial interior into a genuinely future-ready one.
Terms to Know for Flexible Commercial Partition Design
Partition Wall
A partition wall is an internal wall used to divide a commercial space into separate areas without forming part of the main structural frame. It can be built in a range of materials and finishes, depending on the look, function and performance required.
Demountable System
A demountable system is a partition solution designed to be removed, repositioned or reconfigured with minimal disruption. It is particularly useful when you need a workspace that can adapt as teams grow, shrink or change function.
Acoustic Performance
Acoustic performance refers to how well a wall reduces sound transfer between spaces. In offices, meeting rooms and client-facing areas, it helps protect privacy and supports a more productive working environment.
Glazing
Glazing is the use of glass in partition walls, doors or frontage elements to allow light through while still defining separate zones. It is often used to keep spaces feeling open and connected without sacrificing visual clarity or meeting-room privacy.
Steel Stud Framing
Steel stud framing is a lightweight structural framework used to support plasterboard and other internal linings. It provides a stable base for custom partition walls and can be tailored to suit different heights, layouts and service requirements.
Fit-Out
A fit-out is the process of turning an empty or stripped-out shell into a usable commercial interior. It typically includes walls, ceilings, doors, finishes and services, all coordinated to support the way you want the space to function.
FAQs About Custom Partition Walls and Flexible Workspaces
Title or Question
Describe the item or answer the question so that site visitors who are interested get more information. You can emphasize this text with bullets, italics or bold, and add links.Title or Question
Describe the item or answer the question so that site visitors who are interested get more information. You can emphasize this text with bullets, italics or bold, and add links.Title or Question
Describe the item or answer the question so that site visitors who are interested get more information. You can emphasize this text with bullets, italics or bold, and add links.Title or Question
Describe the item or answer the question so that site visitors who are interested get more information. You can emphasize this text with bullets, italics or bold, and add links.Title or Question
Describe the item or answer the question so that site visitors who are interested get more information. You can emphasize this text with bullets, italics or bold, and add links.Title or Question
Describe the item or answer the question so that site visitors who are interested get more information. You can emphasize this text with bullets, italics or bold, and add links.