Warehouse Conversions: Turning Industrial Spaces into Functional Commercial Environments
Why Warehouse Conversions Are a Smart Next Step for Growing Businesses
A warehouse can be far more than a place to store stock. With the right planning, it can become a productive, polished and highly adaptable commercial environment that supports the way you work. That is the opportunity behind Warehouse Conversions: Turning Industrial Spaces into Functional Commercial Environments, transforming underused industrial buildings into spaces that are practical, professional and ready for business growth.
For warehouse and industrial operators, this approach can unlock real value. Whether you need more efficient workflows, better customer-facing areas, or a space that reflects a more modern brand, a well-executed conversion can help you make better use of existing assets. It is also a key part of broader commercial property improvement, which is why it sits naturally within Commercial Fit-Out Sydney planning and delivery.
In simple terms, warehouse conversion is the process of reworking an industrial shell into a commercial space that meets operational, aesthetic and compliance requirements. That may involve demolition and strip-out, new partitioning, glazing, ceilings, wall linings, doors, finishes and fit-out works that bring structure and functionality together. In this article, we will look at what makes a conversion successful, the main stages involved, the challenges to consider, and how to create a space that works hard for your business.
At Bell Commercial, we combine layout, architecture and high-quality interiors to deliver end-to-end solutions that take projects from concept through to completion. If you are considering a warehouse conversion and want expert support along the way, contact us to discuss how we can help turn your industrial space into a functional commercial environment.
What Are Warehouse Conversions? Turning Industrial Spaces into Functional Commercial Environments
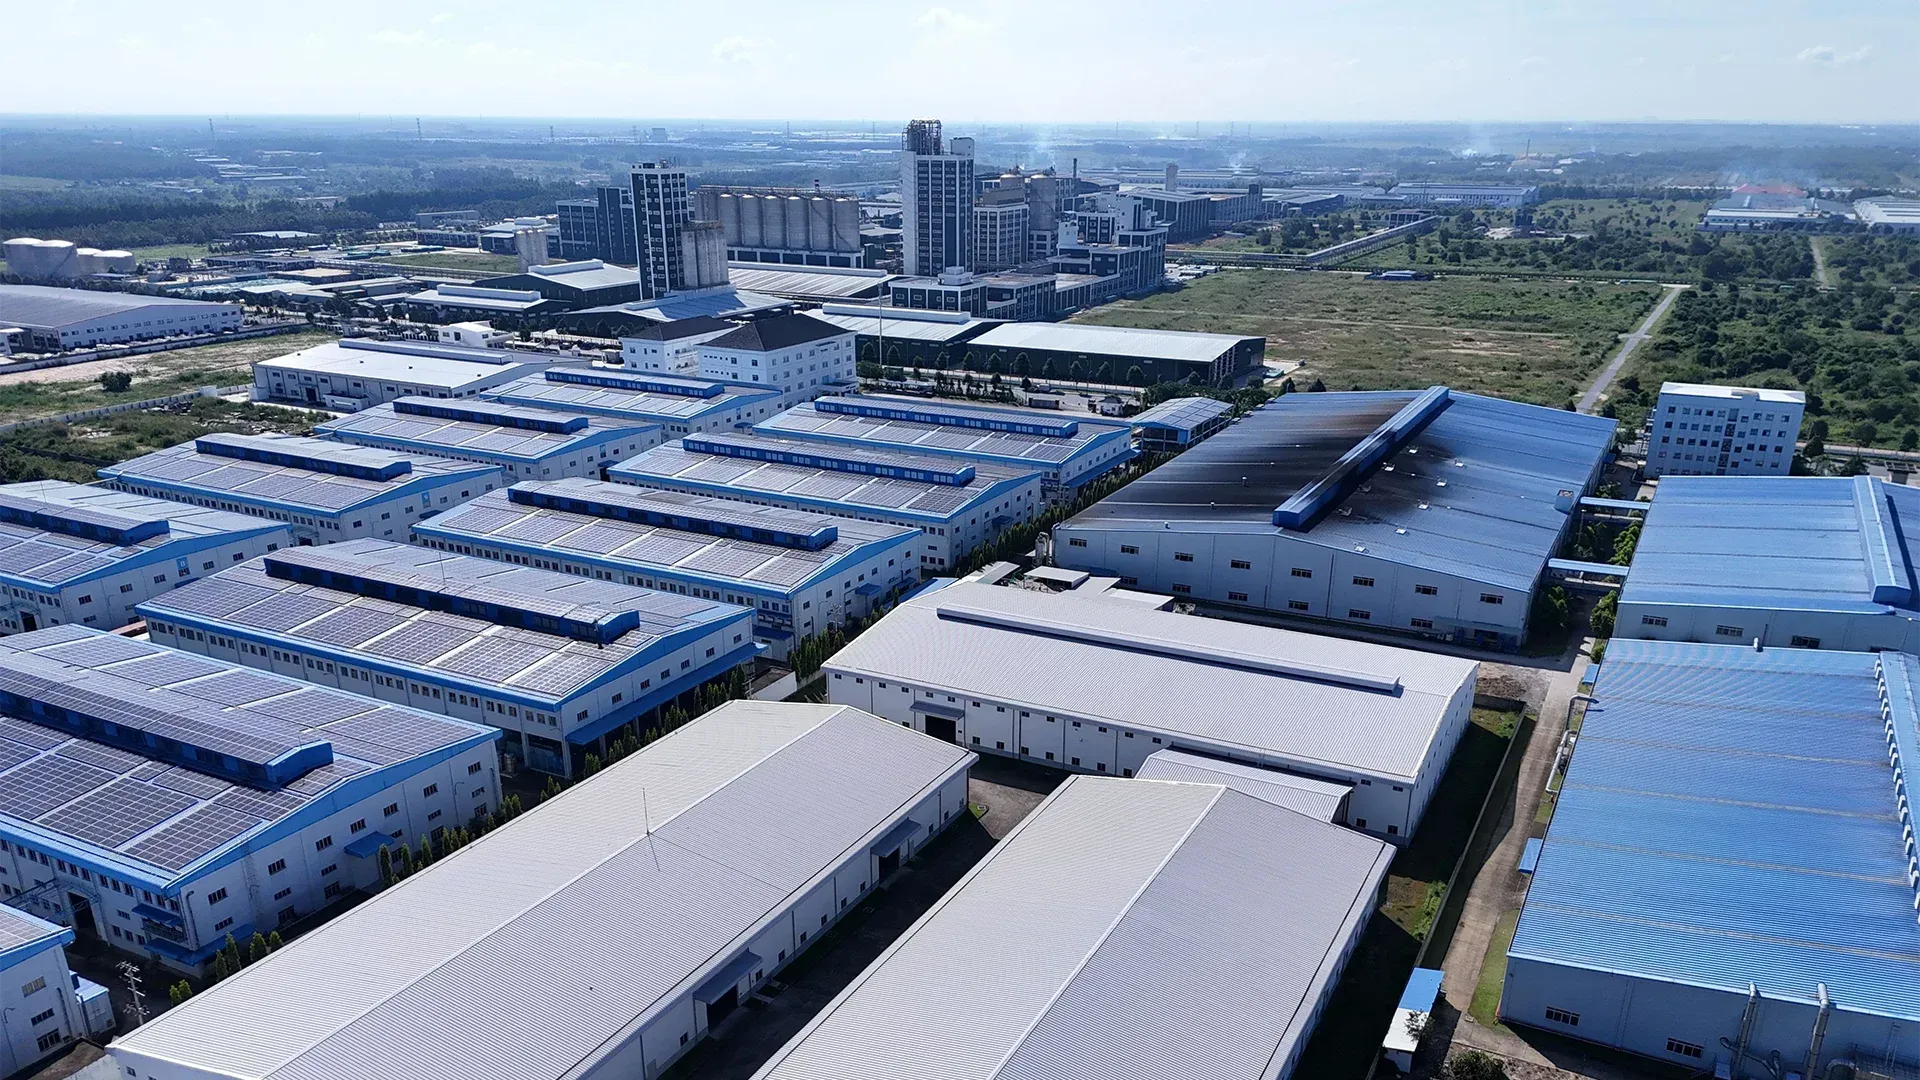
Warehouse Conversions: Turning Industrial Spaces into Functional Commercial Environments is the process of transforming an existing warehouse or industrial shell into a space that supports a new commercial purpose. Rather than starting from scratch, you work with the building's existing structure and adapt it for a more practical, polished use whether that means offices, showrooms, trade spaces, mixed-use operations or customer-facing areas. Think of it like taking a strong, well-built frame and tailoring the interior so it performs like a purpose-designed workspace.
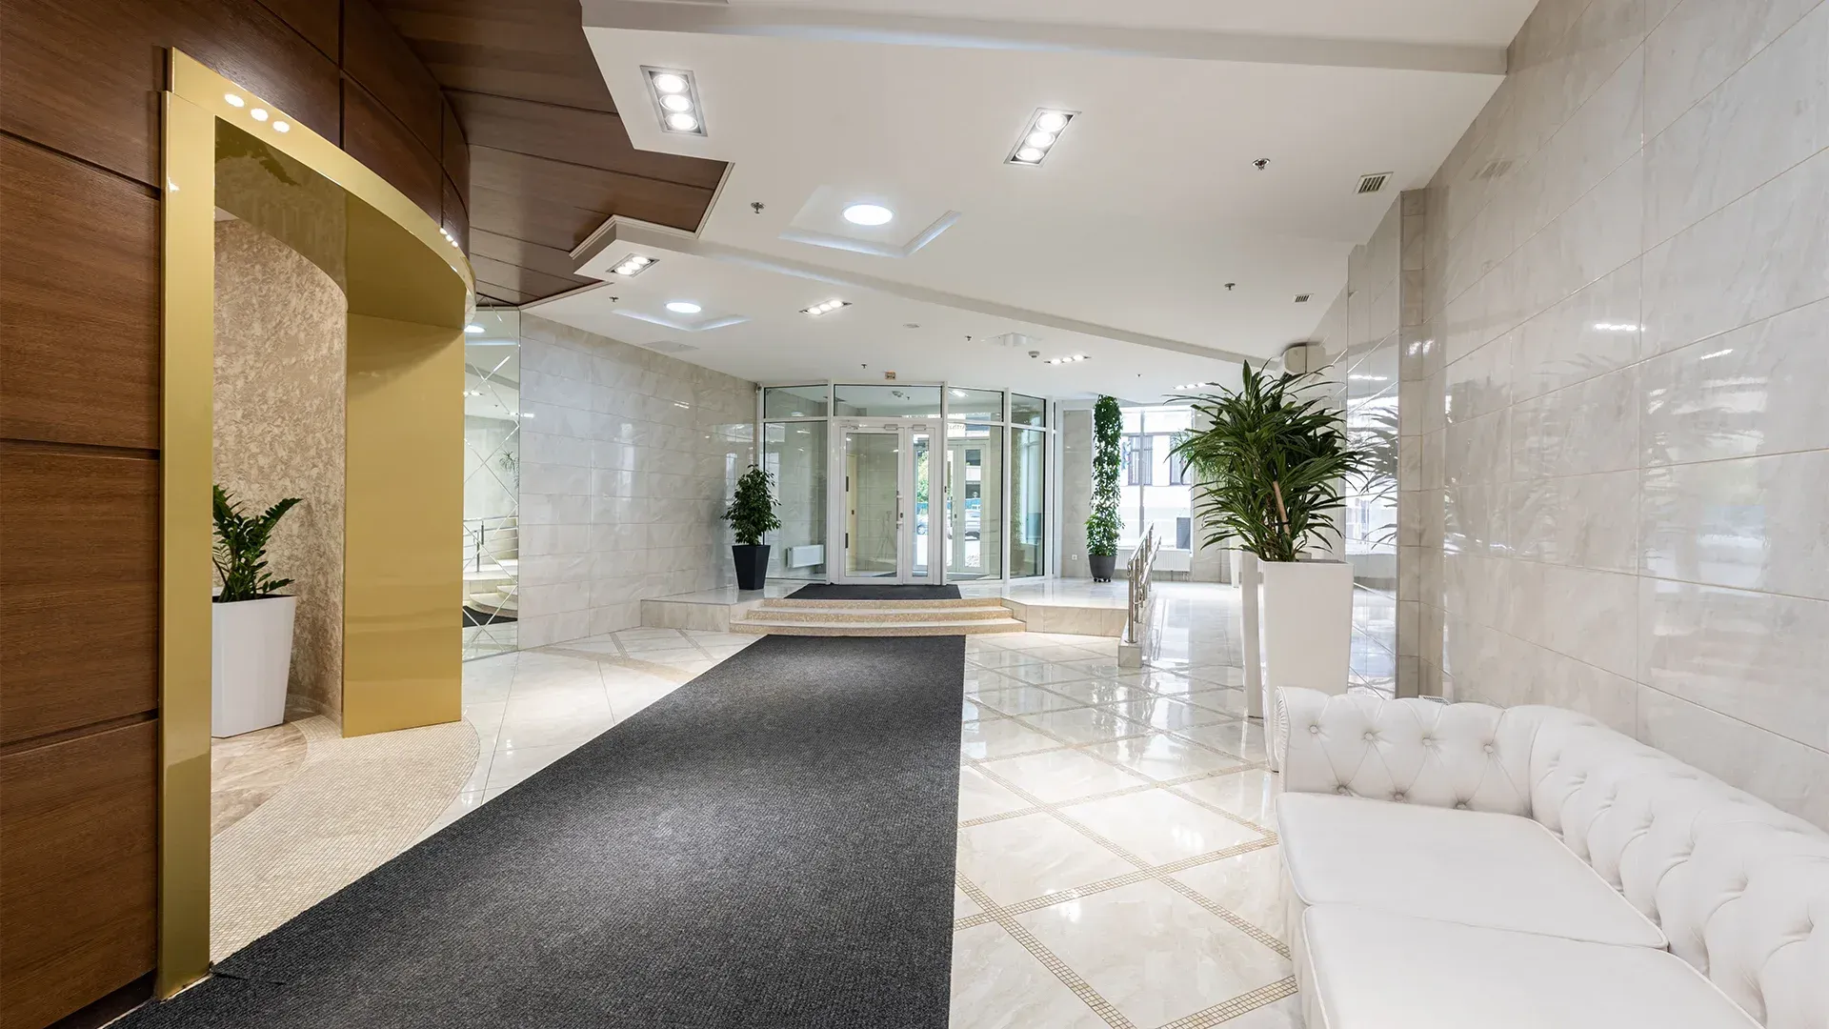
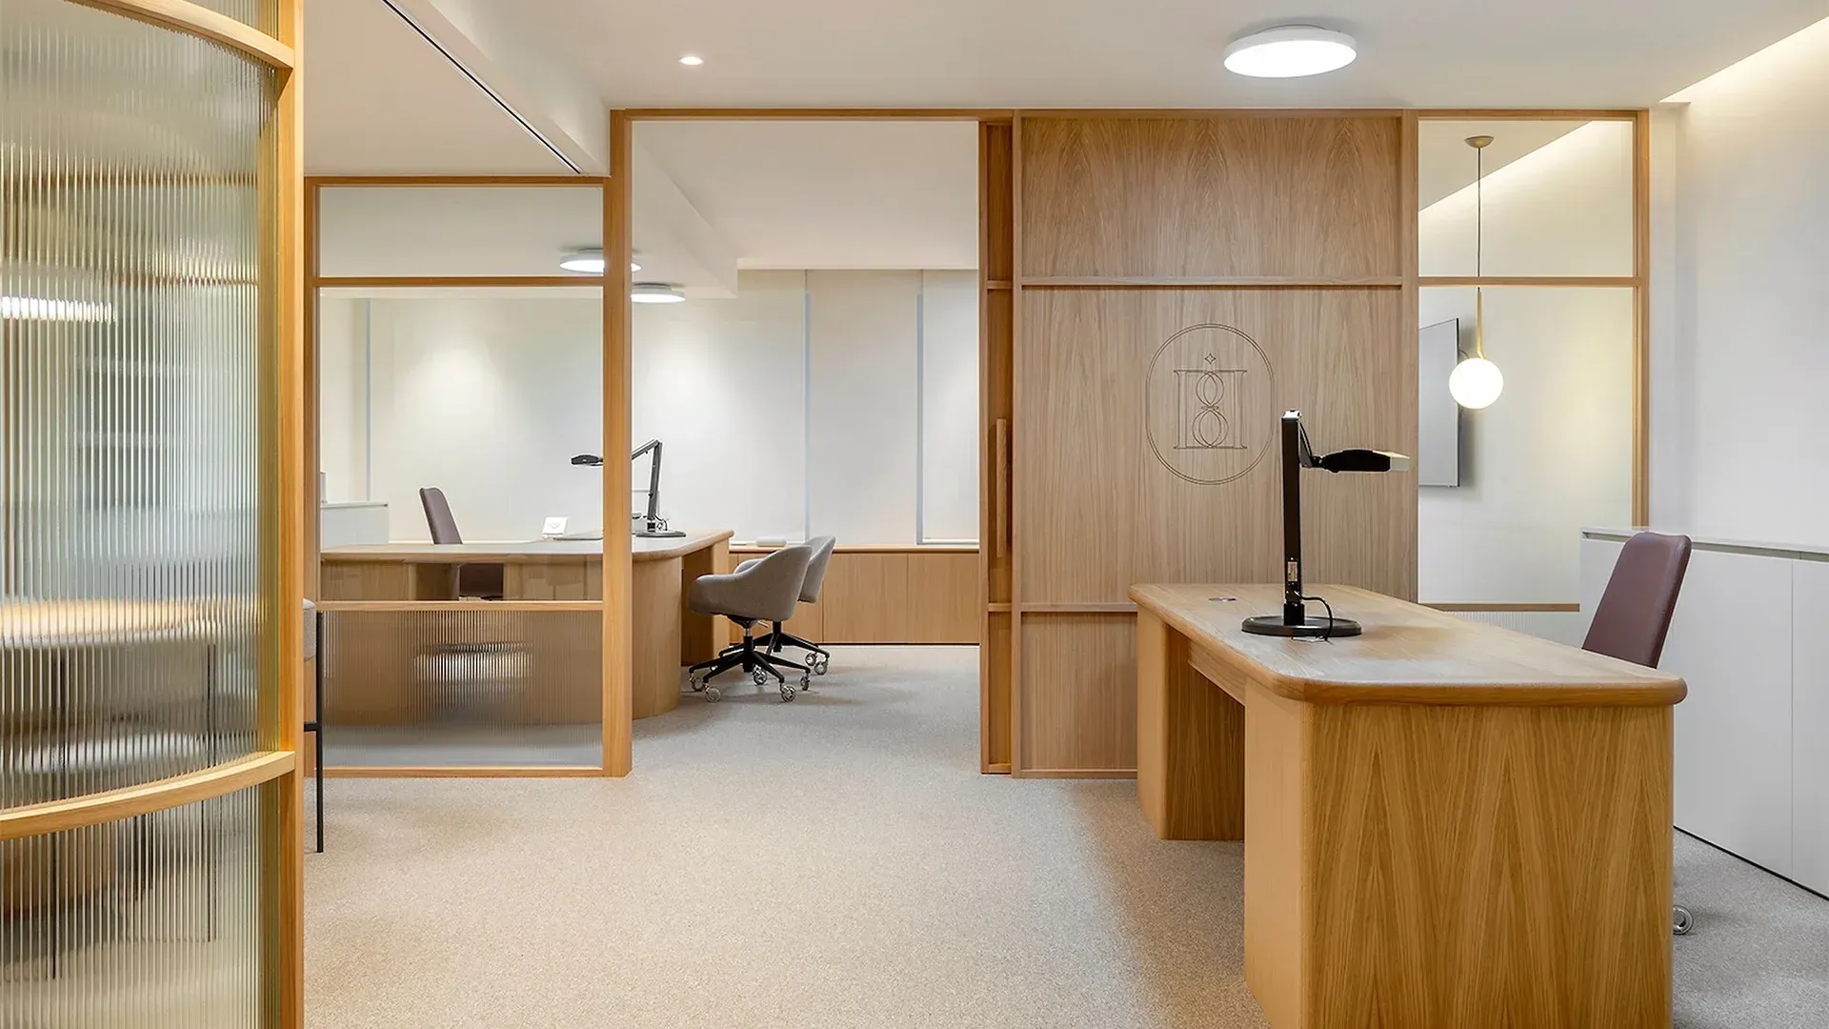
A successful conversion is about much more than fresh paint. It typically involves demolition and strip-out, custom partition walls, glazing, doors, ceilings, lighting, wall linings and premium finishes, along with any structural or functional changes needed to improve flow, comfort and compliance. The best conversions balance the building's industrial character with the needs of modern business operations, so the result feels intentional rather than improvised. In other words, it is not simply a warehouse with furniture in it, it is a commercial environment designed to work hard for your team and your customers.
Within the broader context of Commercial Fit-Out Sydney, warehouse conversions sit at the intersection of practicality and presentation. They often require close coordination between architects, project managers and contractors to ensure the space is efficient, visually strong and ready for day-to-day use. A warehouse conversion can be especially valuable for warehouse and industrial operators who need to expand into offices, front-of-house areas or specialist work zones without losing the robustness that makes the original building so useful.
One common misconception is that warehouse conversions are only about aesthetics. In reality, the real value lies in creating a space that improves workflow, supports compliance and reflects your business properly. Bell Commercial brings demolition, strip-out and building expertise together to deliver conversions that are functional, refined and built around how you operate. If you need an industrial space to do more than store stock, we help turn it into a commercial environment that genuinely supports your next stage of growth.
Terms to Know for Warehouse Conversions
Strip-Out
A strip-out is the removal of existing fittings, fixtures, services and non-structural elements from a building. It clears the way for a new layout and fit-out without changing the main structure of the space.
Structural Integrity
Structural integrity refers to the building's ability to safely support loads and remain stable over time. It covers elements such as beams, columns, slabs and roof structures.
Change of Use
Change of use is the formal process of reclassifying a building so it can be used for a different purpose, such as moving from industrial storage to office, retail or mixed commercial use. It usually involves planning approval and compliance checks.
Fit-Out
A fit-out is the process of making an interior space ready for occupation and day-to-day use. It can include partitions, ceilings, glazing, flooring, services and finishes.
Services Coordination
Services coordination is the planning and integration of building services such as electrical, lighting, HVAC, plumbing and data. It ensures all systems work together without clashes or inefficiencies.
Fire Safety Compliance
Fire safety compliance means meeting the regulations and standards that reduce fire risk and support safe evacuation. This can include alarms, exits, emergency lighting, fire-rated materials and sprinkler systems.
Mezzanine Level
A mezzanine level is an intermediate floor built within a larger space, often used to add usable area without extending the building footprint. It is commonly used for storage, offices or breakout spaces.
Understanding these terms gives you a stronger foundation for planning a successful warehouse conversion. With the right knowledge, you can make clearer decisions, ask better questions and work with us to create a commercial space that is safe, efficient and built for your business.
Frequently Asked Questions About Warehouse Conversions
What is involved in a warehouse conversion?
A warehouse conversion typically starts with assessing the existing structure, then planning how the space can be adapted for your business needs. This may include demolition, strip-out, new walls, glazing, ceilings, services coordination and high-quality finishes to create a practical and professional environment.
At Bell Commercial, we manage the full fit-out process so your industrial shell becomes a functional commercial space that works day to day.
Can any warehouse be converted into a commercial space?
Not every warehouse is suitable for the same type of conversion, as factors such as structural condition, ceiling height, access, natural light and planning requirements all play a part. Some spaces are ideal for offices, showrooms or mixed-use commercial environments, while others may need more extensive works to meet your goals.
Do warehouse conversions need council approval or permits?
In many cases, yes, warehouse conversions will require approvals, permits or compliance checks depending on the proposed use and the extent of the works. This can involve building regulations, fire safety, accessibility and planning considerations, especially if you are changing the use of the building.
Working with an experienced commercial fit-out team helps you navigate these requirements more smoothly and avoid costly delays.
How long does a warehouse conversion usually take?
The timeframe depends on the size of the warehouse, the complexity of the design and the level of structural or services work required.
A straightforward conversion may take several weeks, while a larger or more detailed project can take longer, particularly if approvals or specialist trades are involved.
At Bell Commercial, we coordinate with architects, project managers and contractors to keep the programme moving efficiently through to completion.
How do you make a warehouse conversion feel warm and professional rather than industrial?
The key is balancing the existing character of the building with thoughtful design and quality finishes. Elements such as plasterboard linings, custom ceilings, painting, glazing and well-planned lighting can soften the industrial feel while still keeping the space practical and distinctive.
Why choose Bell Commercial for a warehouse conversion?
We offer an end-to-end service that covers demolition, strip-out, building and finishing, so you have one experienced team managing the transformation.
Our approach is collaborative and practical, and we work closely with architects, project managers and contractors to deliver commercial spaces that are both functional and visually strong. If you want a warehouse conversion handled with care, efficiency and attention to detail, we can help bring it together.
Warehouse conversions can unlock the potential of an underused industrial space and turn it into a commercial environment that supports your business goals. If you're planning a project and want expert guidance, Bell Commercial is here to help you move forward with confidence.
Bringing Warehouse Potential to Life
Warehouse Conversions: Turning Industrial Spaces into Functional Commercial Environments is about far more than refreshing a building; it is about unlocking the value of an existing structure and shaping it around the way you work. From structural changes and service upgrades to smart layouts, glazing, finishes and circulation, every decision plays a part in creating a space that is practical, compliant and visually compelling.
When approached well, a warehouse conversion can support growth, improve day-to-day operations and present your business in a stronger light. That is why this topic sits closely alongside Commercial Fit-Out Sydney, both focus on transforming commercial spaces so they work harder for your team, your clients and your long-term goals.
At Bell Commercial, we bring demolition, strip-out, building and finish expertise together to help you turn industrial spaces into efficient, inviting environments. Working alongside architects, project managers and contractors, we manage the details that make a conversion run smoothly and deliver a result that feels considered from start to finish.
If you are planning a warehouse transformation and want a commercial space that balances function, aesthetics and performance, we are here to help. Explore the possibilities, apply what you have learned, and contact us to discuss your project further.