Designing Functional Front-of-House and Meeting Spaces That Impress Clients
Why Front-of-House and Meeting Spaces Shape the First Impression
When a client steps through your doors, they've already started forming an opinion about your business—often before a single word is spoken. That's why Designing Functional Front-of-House and Meeting Spaces That Impress Clients matters so much: these are the spaces where professionalism, confidence and brand identity come together in an instant. For business owners, the right fit-out can turn a reception area or meeting room into a powerful extension of your company's story.
In simple terms, Designing Functional Front-of-House and Meeting Spaces That Impress Clients means creating spaces that are not only visually polished, but also practical, welcoming and tailored to how your business operates. In the context of Commercial Fit-Out Sydney, it's about balancing layout, aesthetics and performance so your front-of-house areas support everyday use while leaving a lasting impression on clients, partners and visitors.
In this article, we'll look at the features that make these spaces work well, from smart circulation and considered lighting to quality finishes, glazing, partitioning and meeting room functionality. We'll also explore how design choices influence client perception, staff efficiency and the overall experience of your workplace. Whether you're refreshing a reception area or planning a complete office renovation, these decisions can have a direct impact on how your business is seen and how smoothly it runs.
At Bell Commercial, we bring together demolition, strip-out, construction and premium finishes to create commercial spaces that feel refined and work hard for your business. Our end-to-end approach helps you move from concept through to completion with confidence. If you're planning a project and want expert guidance, contact us to discuss how we can help shape a front-of-house or meeting space that truly reflects your brand.
Designing Functional Front-of-House and Meeting Spaces That Impress Clients
Designing Functional Front-of-House and Meeting Spaces That Impress Clients is the process of creating the areas clients see first and use most often so they feel both welcomed and confident in your business. In practice, it means balancing appearance, flow, comfort and practicality so your reception, waiting areas and meeting rooms support day-to-day operations while also making a strong first impression. Think of it as the front cover of your business: it should look polished, but it also needs to tell a clear story about who you are and how professionally you work.
Reflecting current office fit-out trends, the key elements usually include smart space planning, durable and premium finishes, effective lighting, acoustic control, suitable storage, and well-considered furniture and glazing. A good front-of-house area should guide visitors naturally from entry to reception, while meeting spaces need to support privacy, collaboration and technology such as screens, conferencing equipment and power access. This is where the difference between a space that simply looks attractive and one that genuinely works becomes clear. A beautiful room that feels cramped or noisy can undermine confidence just as quickly as a plain one can.
Within the broader context of Commercial Fit-Out Sydney, this type of design is about more than decoration. It sits at the intersection of branding, functionality and construction, bringing together walls, doors, ceilings, glazing and finishes to create spaces that perform as hard as they impress. A well-executed front-of-house area can make client meetings smoother, improve staff productivity and reinforce your brand from the moment someone walks through the door.
At Bell Commercial, we help turn that idea into a finished space that feels intentional from every angle. Because we manage demolition, strip-out and building through to the finer details, we can shape front-of-house and meeting areas that suit your business, your workflow and your clients. The result is a commercial space that does not just look impressive on day one, but continues to work well for the people using it every day.
Terms to Know for Front-of-House and Meeting Space Design
Front-of-House
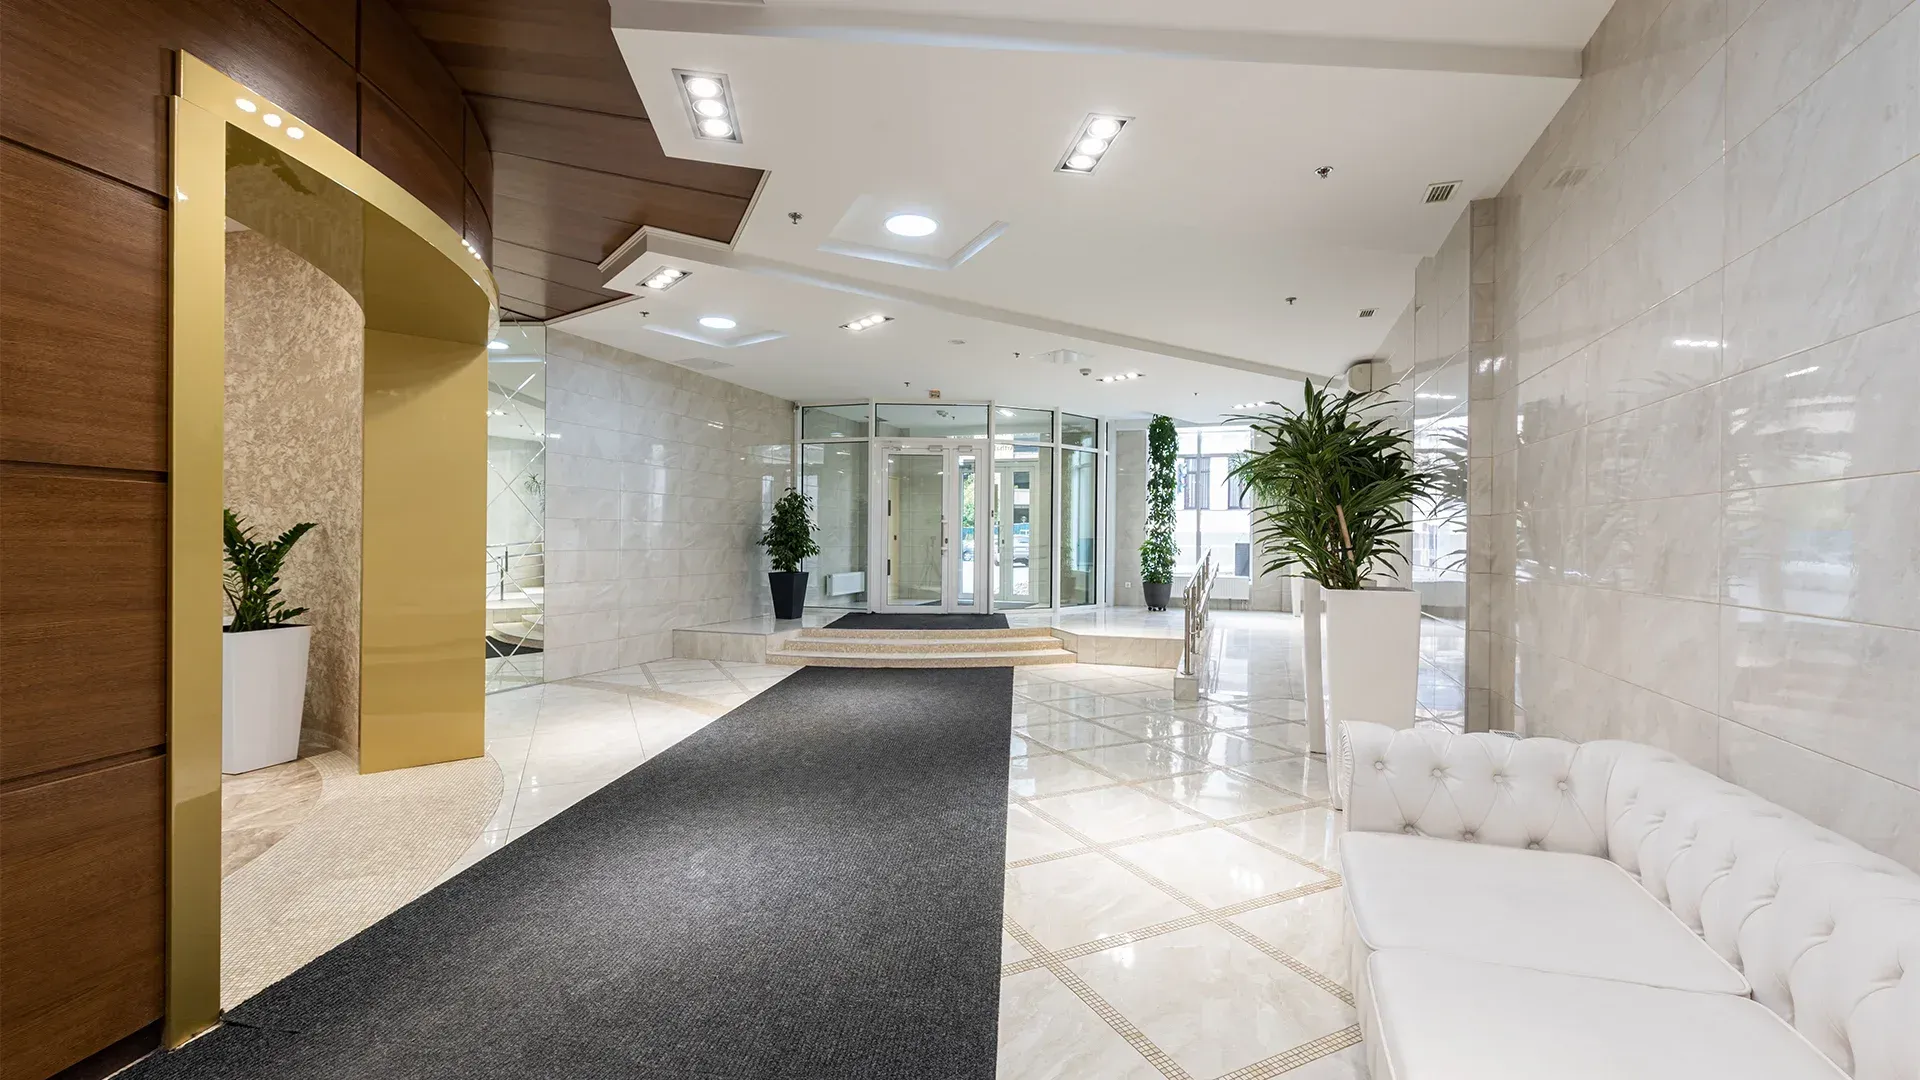
The front-of-house is the client-facing part of your workplace, such as the reception area, waiting space and visitor circulation zones. It is the first impression people have of your business, so it needs to feel polished, welcoming and aligned with your brand.
Circulation Flow
Circulation flow refers to the way people move through a space, from entry to reception, meeting rooms and other shared areas. Good flow reduces confusion, prevents bottlenecks and helps visitors and staff move around confidently and comfortably.
Acoustic Control
Acoustic control is the management of sound within a room, using materials and layout choices to reduce echo and limit noise transfer. In meeting spaces, this supports privacy, clearer communication and a more professional experience for clients and staff alike.
Spatial Zoning
Spatial zoning is the process of dividing a space into distinct areas for different functions, such as greeting, waiting, meeting and informal discussion. It helps create order and ensures each part of the space works as intended without feeling cramped or disconnected.
Joinery and Finishes
Joinery and finishes refer to the built-in elements and surface treatments that shape the look and feel of a space, including cabinetry, wall linings, flooring and decorative details. These choices play a major role in creating a premium, cohesive appearance that supports your brand image.
Lighting Layers
Lighting layers combine ambient, task and feature lighting to create a space that is both practical and visually appealing. In front-of-house and meeting areas, the right lighting helps people feel comfortable while also highlighting architectural features and finishes.
Flexibility
Flexibility is the ability of a space to adapt to different uses, team sizes or meeting formats without major changes. For businesses, this means your front-of-house and meeting areas can stay functional as your needs evolve over time.
Frequently Asked Questions About Front-of-House and Meeting Space Design
What makes a front-of-house space feel professional and welcoming?
A strong front-of-house space balances first impressions with everyday usability. Clear signage, considered lighting, comfortable seating and a tidy reception layout all help visitors feel at ease from the moment they arrive.
In Designing Functional Front-of-House and Meeting Spaces That Impress Clients, we focus on creating an environment that reflects your brand while still supporting smooth day-to-day operations.
How can meeting rooms be designed to support both privacy and collaboration?
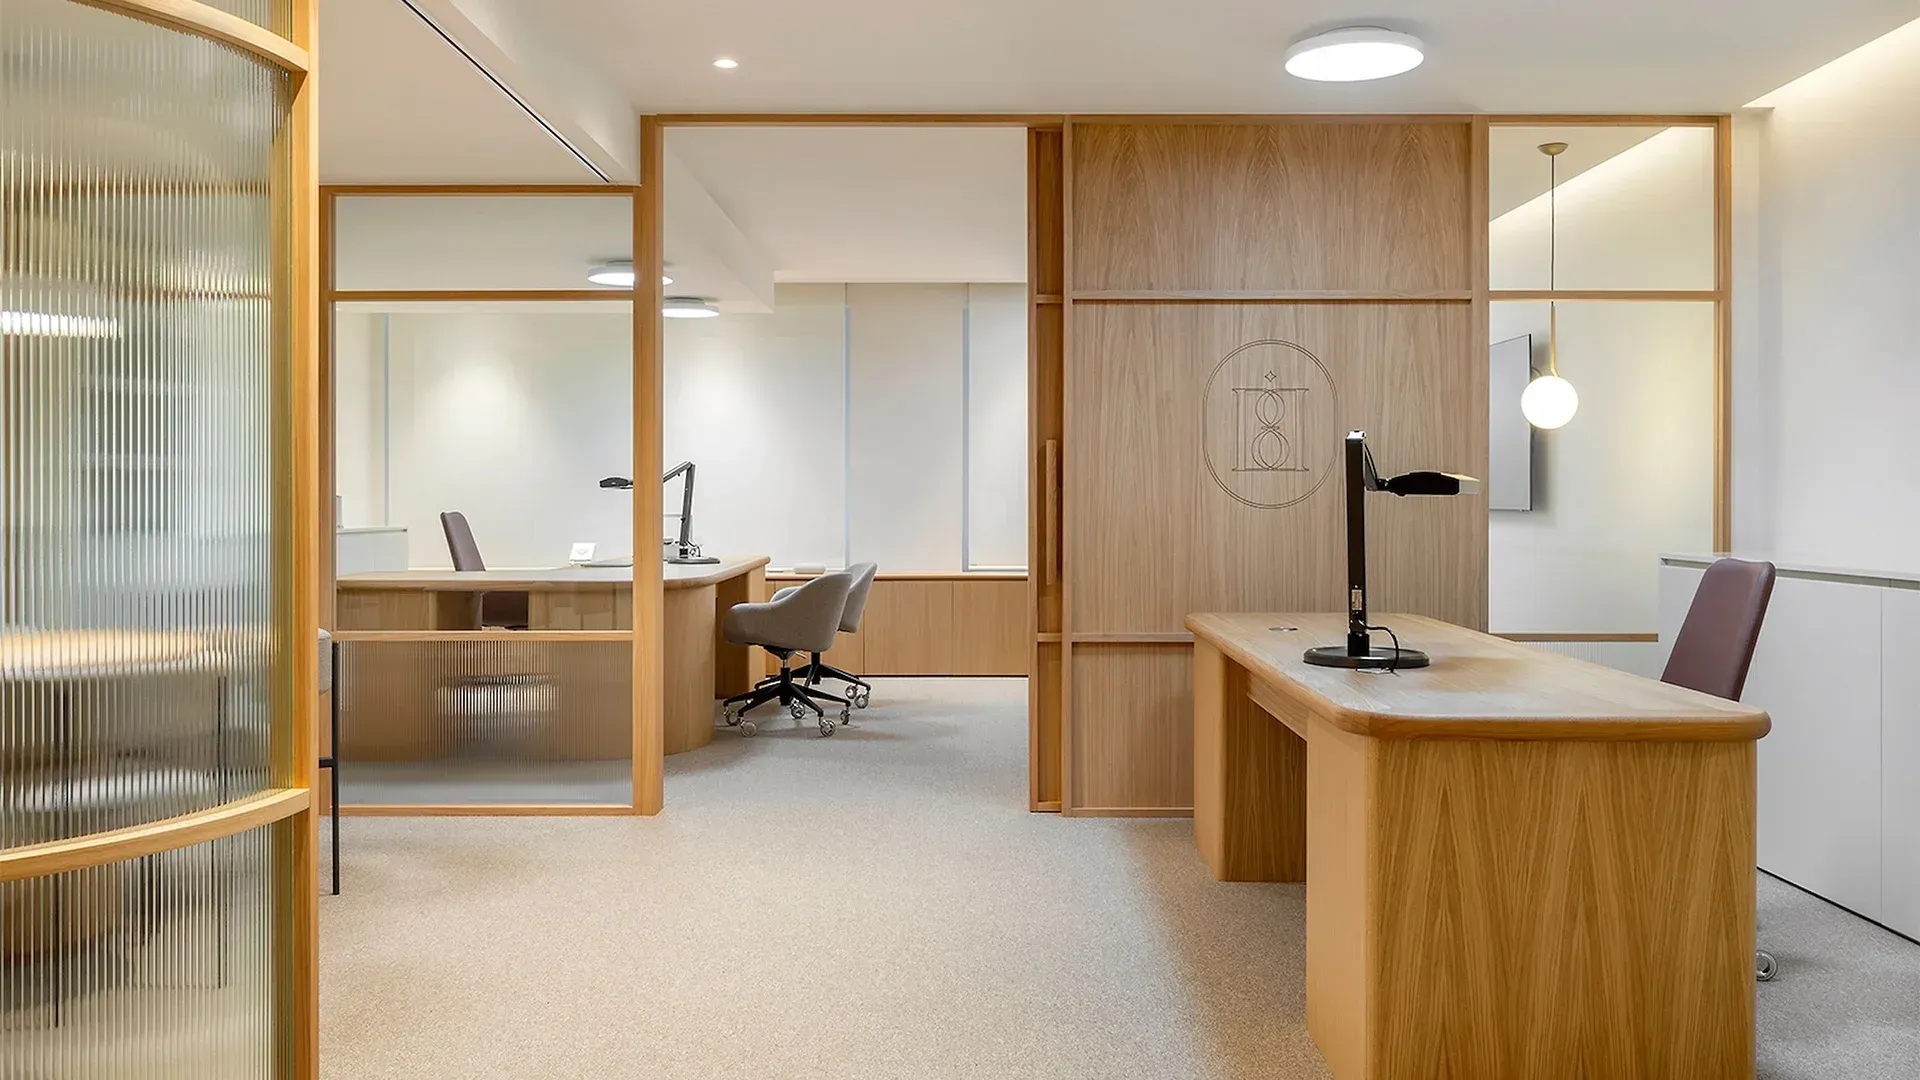
The best meeting rooms are flexible, so they can handle everything from confidential discussions to team workshops. Acoustic treatments, glazed partitions and well-planned layouts can improve privacy without making the room feel closed in.
What features should be prioritised in a client-facing reception area?
Your reception area should be easy to navigate, visually consistent with your brand and practical for staff to manage. Durable finishes, smart storage, comfortable waiting areas and a reception desk positioned for good sightlines all make a difference.
How do you choose the right finishes for a high-traffic front-of-house area?
Front-of-house areas need finishes that look refined but can also withstand heavy use. Hard-wearing flooring, stain-resistant upholstery, quality wall linings and robust joinery are all sensible choices for busy spaces.
Why is acoustic performance important in meeting spaces?
Poor acoustics can make even the most attractive meeting room uncomfortable to use. Echo, noise transfer and background distraction can affect confidentiality, concentration and the overall experience for clients and staff.
Can a front-of-house fit-out be completed without disrupting business too much?
Yes, with careful planning and the right delivery team, disruption can be kept to a minimum. We work with architects, project managers and contractors to sequence works efficiently and coordinate demolition, strip-out and building stages around your operations where possible.
That means you can keep your business moving while we transform the space.
How can Bell Commercial help with a front-of-house or meeting room fit-out?
We manage the full process from concept through to completion, bringing together layout, aesthetics and architecture to create a space that works for your business. Our team handles structural elements such as walls, doors, ceilings and glazing, as well as the finer details and premium finishes that elevate the final result.
Whether you need a reception upgrade, new meeting rooms or a complete office renovation, we create spaces that are functional, polished and ready to impress.
A well-designed front-of-house or meeting space does more than look good—it supports your team, reassures clients and strengthens your brand. If you're planning a fit-out, these FAQs are a good starting point for making informed decisions and achieving a result that feels both practical and impressive.
Creating Spaces That Leave a Lasting Impression
Designing Functional Front-of-House and Meeting Spaces That Impress Clients is about more than style alone, it is about creating a space that welcomes visitors, supports your team and reflects the quality of your business from the moment they walk through the door. From considered layouts and practical circulation to premium finishes, lighting and acoustics, every detail works together to shape the client experience and make meetings feel effortless.
When you approach your reception and meeting areas strategically, you solve a very real business need: making a strong first impression while ensuring the space performs day to day. That balance of aesthetics and functionality is what turns a good fit-out into a great one, and it is especially important in busy commercial environments where every square metre needs to work hard. For businesses planning a broader Commercial Fit-Out Sydney project, these spaces often set the tone for the entire workplace.
At Bell Commercial, we combine layout, architecture and high-quality finishes to deliver front-of-house and meeting spaces that feel polished, efficient and tailored to your needs. Our end-to-end approach helps you move from concept to completion with confidence, whether you are refreshing a single area or planning a complete transformation.
If you are ready to create a space that impresses clients and works seamlessly for your team, we are here to help. Contact Bell Commercial to discuss your project and take the next step toward a smarter, more refined commercial environment.