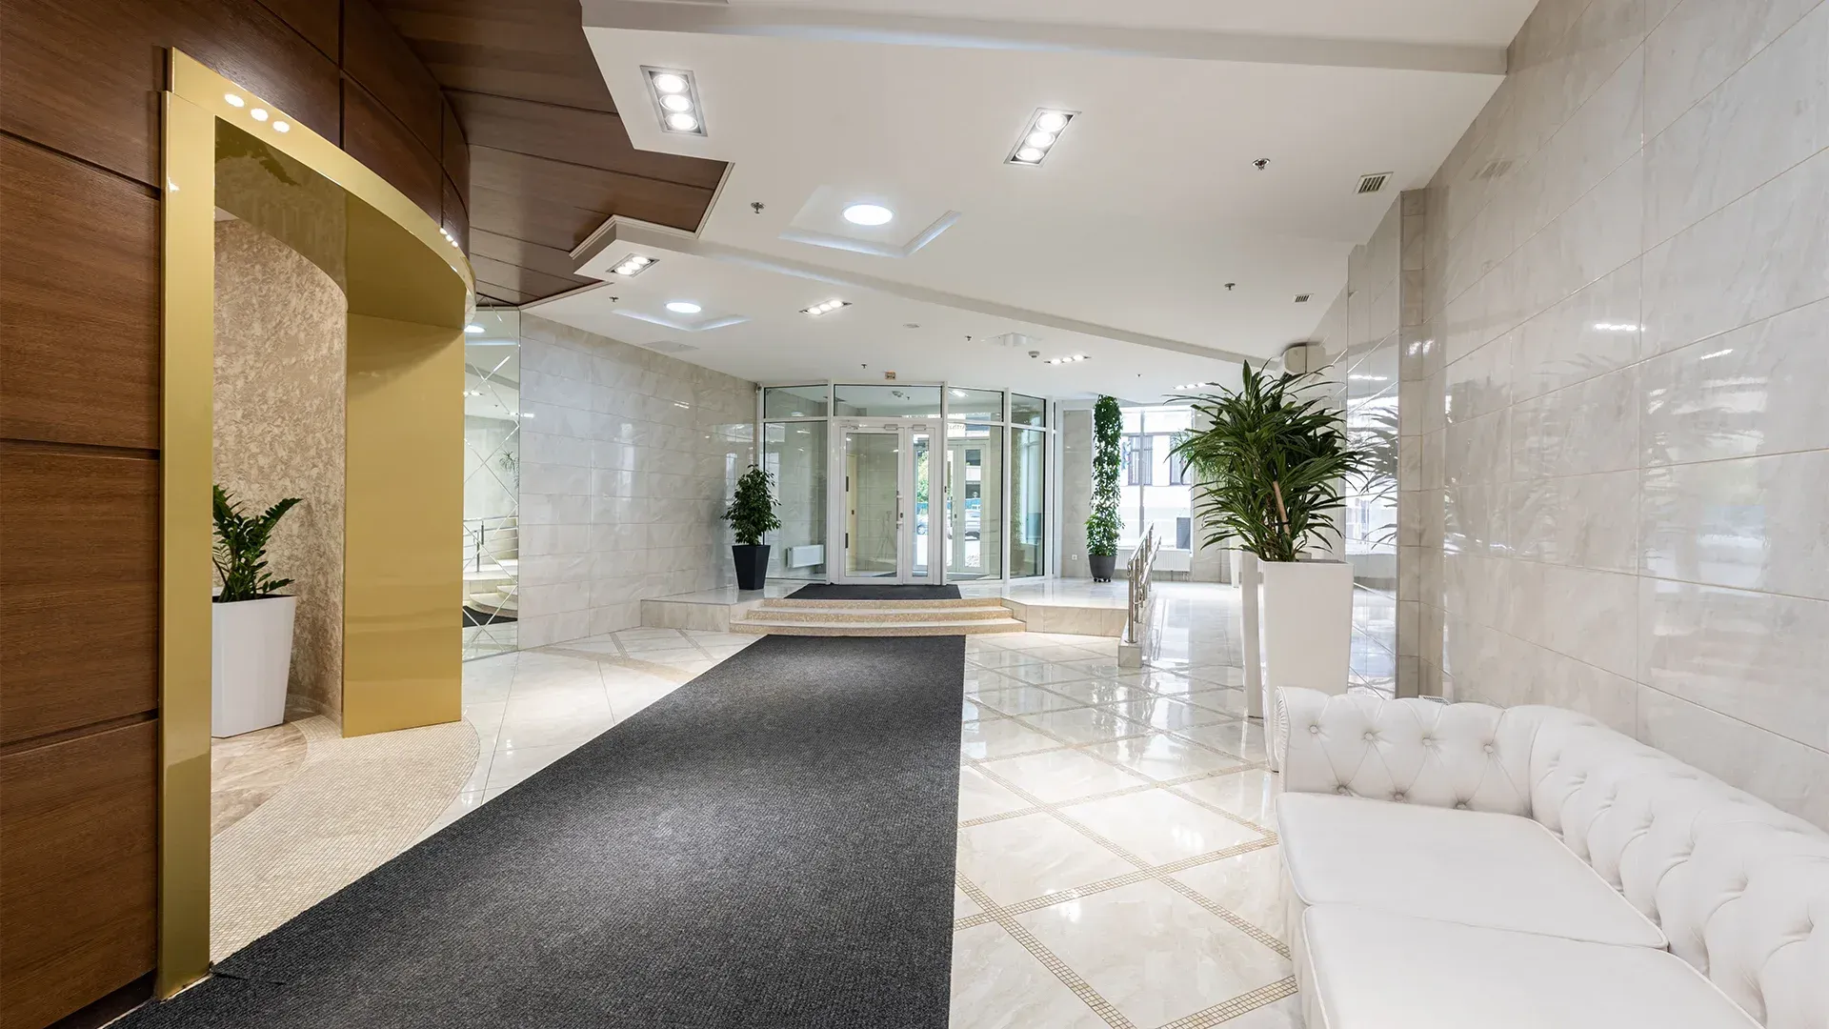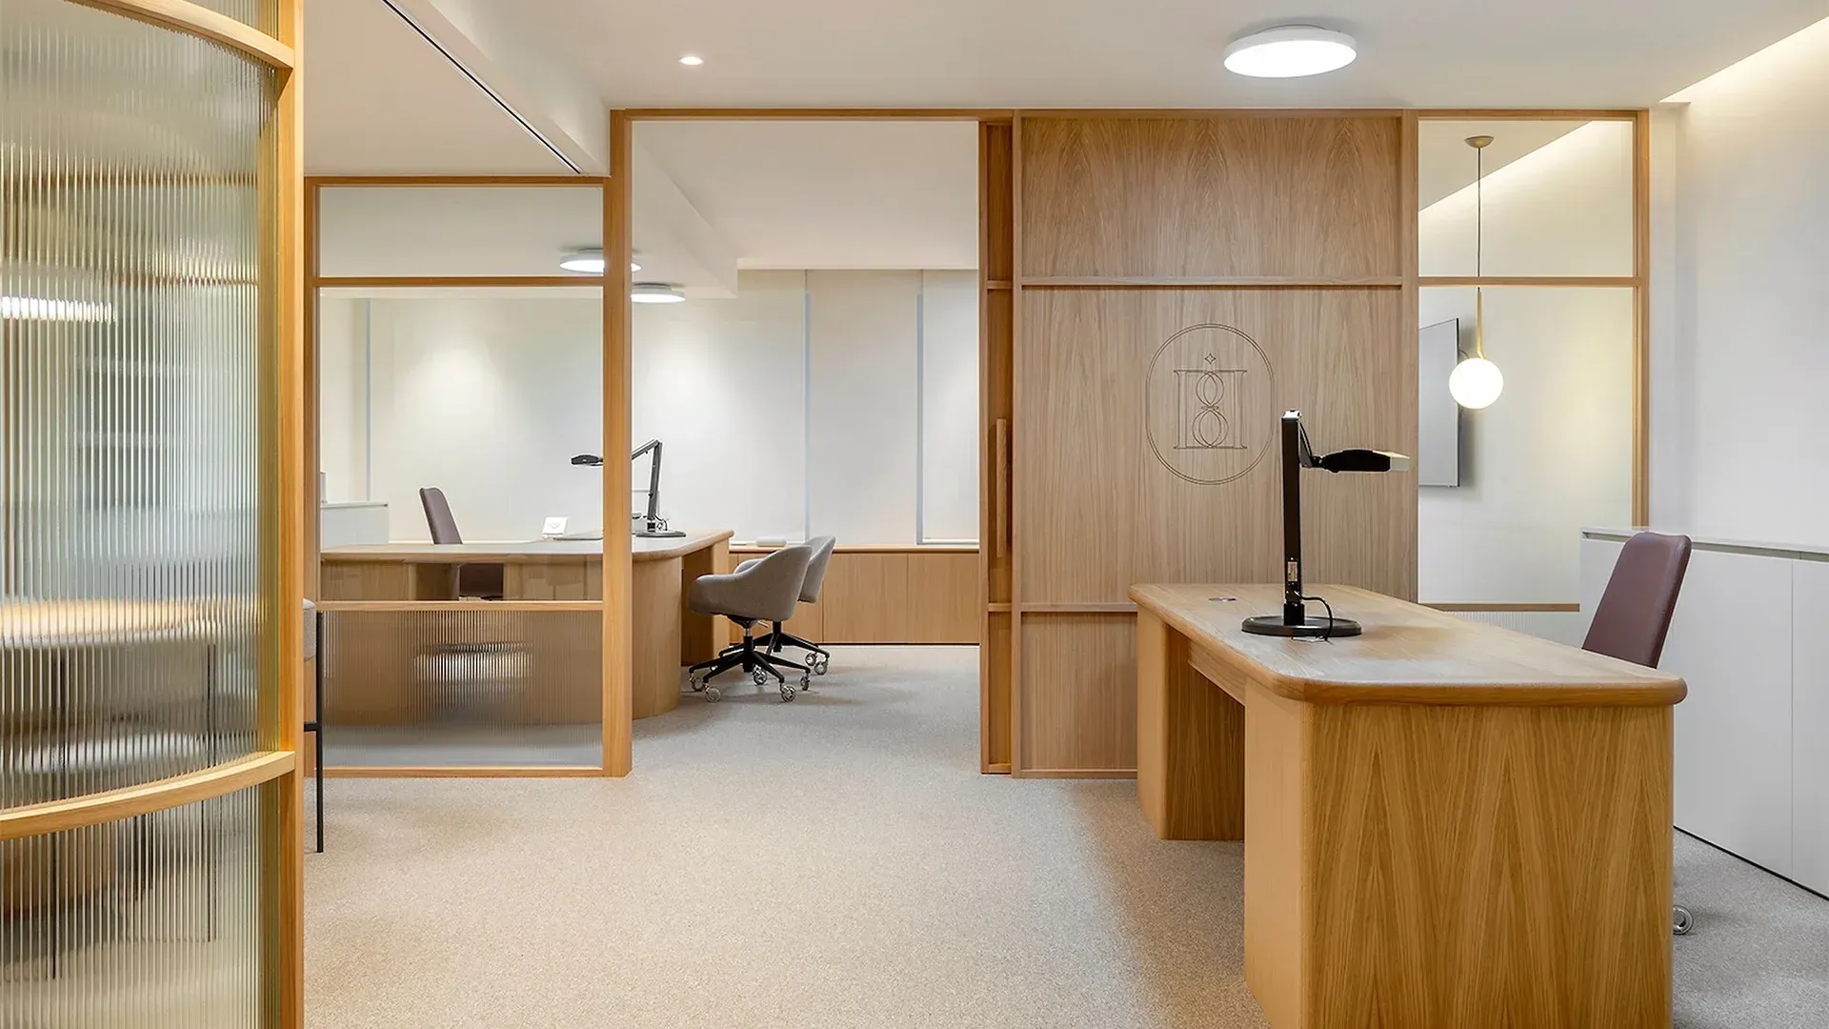
Office Fit-Out Trends That Improve Employee Productivity and Workplace Efficiency
Why Office Design Now Shapes Performance
When your team walks into the office, the space itself can either sharpen focus or quietly drain momentum. That is why Office Fit-Out Trends That Improve Employee Productivity and Workplace Efficiency matter so much for corporate organisations: the right layout, finishes and functionality can make everyday work feel smoother, faster and far more effective.
In simple terms, these trends are the practical design choices that help people work better—from smarter space planning and improved acoustics to breakout areas, meeting rooms, lighting and circulation. For businesses investing in Commercial Fit-Out Sydney, understanding these shifts is essential because a well-considered fit-out does more than look impressive; it supports how your people collaborate, concentrate and move through the day.
In this article, we'll look at the workplace design decisions that are driving better outcomes for modern offices, including flexible layouts, material selections, privacy solutions and the balance between collaboration and quiet work. We'll also explore how these ideas can improve efficiency, support staff wellbeing and create a workplace that reflects your business goals.
At Bell Commercial, we combine layout, aesthetics and architecture to deliver commercial spaces that work for your business. From demolition and strip-out through to walls, glazing, ceilings, partitions and premium finishes, we manage the full process with architects, project managers and contractors to help bring your vision to life.
What Are Office Fit-Out Trends That Improve Employee Productivity and Workplace Efficiency?
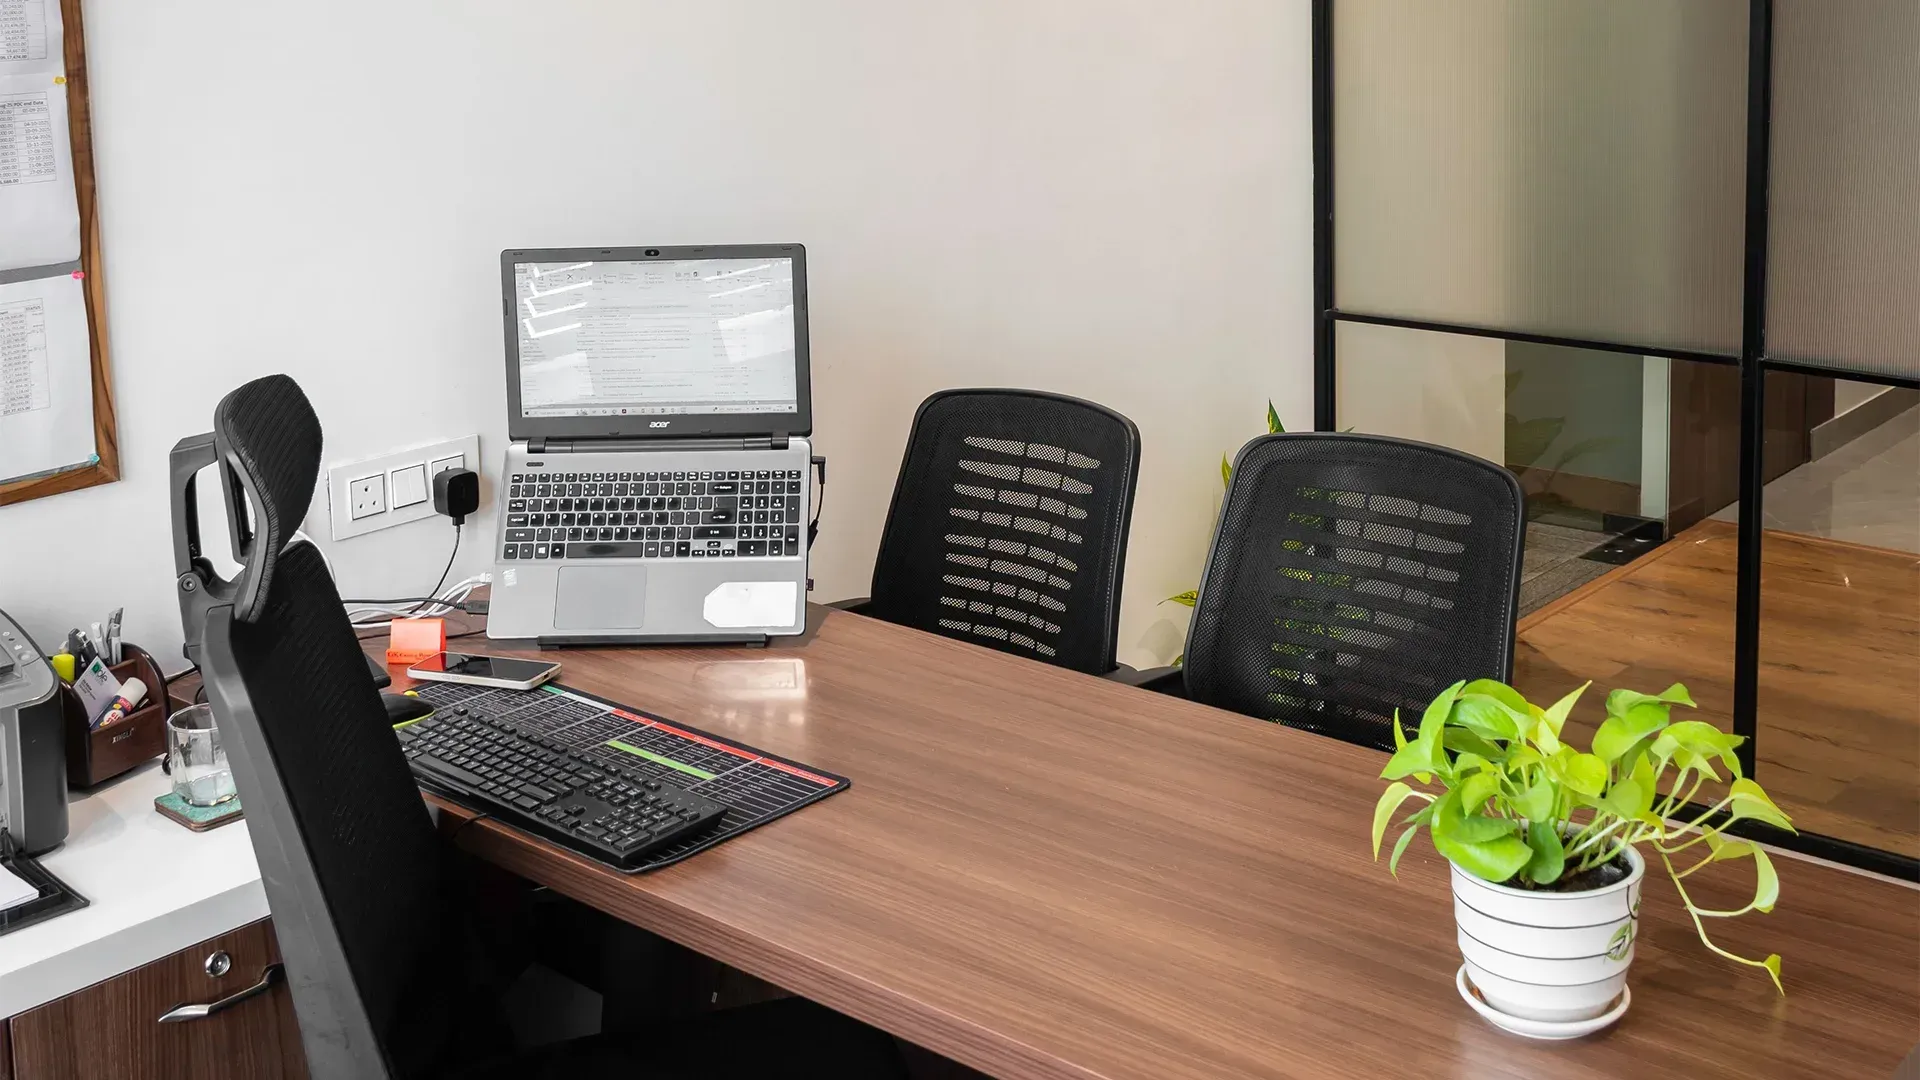
Office Fit-Out Trends That Improve Employee Productivity and Workplace Efficiency are design and construction approaches that shape how your workplace looks, feels and functions so your team can do their best work. In practical terms, this means creating spaces that reduce distractions, support different work styles and make everyday tasks smoother. Think of it as more than a fresh coat of paint, it is the thoughtful planning of layouts, partitions, lighting, acoustics, glazing, meeting rooms and finishes so the office works like a well-tuned engine rather than a cluttered storage room.
The main components usually include flexible work zones, collaborative areas, front-of-house and meeting spaces, quiet rooms, quality lighting, integrated technology and efficient circulation paths. A good fit-out also considers the less visible details that make a big difference, such as how sound moves through the space, how natural light is used and whether teams can move between spaces without disruption. Just as a restaurant kitchen is designed so chefs can work quickly without getting in each other's way, a productive office fit-out helps people focus, communicate and collaborate with less friction.
Within the broader context of
Commercial Fit-Out Sydney, this trend is about aligning your workplace with business goals. It is not simply about following a design style; it is about creating a commercial environment that supports staff wellbeing, operational efficiency and a professional brand experience. For corporate organisations, that can mean everything from front-of-house meeting spaces that impress clients to back-of-house layouts that improve workflow and team coordination.
Terms to Know for Smarter Office Fit-Out Decisions
Activity-Based Working
An office layout that offers different settings for different tasks, such as quiet zones for focus, collaborative areas for teamwork and informal spaces for quick discussions. It gives employees more choice in how and where they work, rather than relying on a one-size-fits-all layout.
Acoustic Control
The use of materials, layouts and finishes to reduce unwanted noise and improve sound quality within the office. This can include acoustic panels, ceiling systems, carpet and well-placed partitions.
Ergonomics
The design of furniture, equipment and workstations so they fit the user comfortably and safely. In practice, this often means adjustable chairs, sit-stand desks and monitor positioning that supports healthy posture.
Collaboration Zones
Dedicated areas designed for teamwork, brainstorming and informal communication. These spaces are usually more open and flexible than traditional meeting rooms, making it easier for people to share ideas quickly.
Wayfinding
The system of visual cues that helps people navigate a workplace easily, such as signage, zoning, colour coding and clear circulation routes. It makes the office more intuitive to use, especially in larger or multi-level spaces.
Biophilic Design
The practice of bringing natural elements into the workplace through features such as plants, natural light, timber finishes and views to the outdoors. It creates a calmer, more welcoming environment that feels less clinical and more human.
Flexible Workspace
A workplace designed to adapt to changing team sizes, work styles and business needs. It may include hot-desking, modular furniture, movable partitions and multi-use rooms.
FAQs on Office Fit-Out Trends That Boost Productivity
How do office fit-out trends improve employee productivity?
The right fit-out can reduce distractions, support better movement through the space, and make it easier for teams to focus. For example, a mix of quiet rooms, collaborative zones and well-planned circulation can help people choose the right setting for the task at hand.
When your layout, lighting and finishes are designed with purpose, staff can work more comfortably and efficiently throughout the day.
What workplace design features have the biggest impact on efficiency?
Flexible layouts, acoustic control, quality lighting and smart storage often have the biggest impact on efficiency. These features help minimise noise, keep work areas organised and allow teams to adapt the space as needs change.
At Bell Commercial, we often see that practical improvements such as well-placed partitions, custom joinery and considered ceiling systems can make a noticeable difference to how smoothly a workplace operates.
Is an open-plan office still a good idea for productivity?
Open-plan offices can work well, but they are most effective when balanced with quieter breakout areas, meeting rooms and enclosed spaces for focused work. Without that balance, noise and constant interruptions can reduce productivity rather than improve it.
A well-designed fit-out gives you the benefits of openness while still supporting concentration, privacy and team collaboration.
How important is lighting in an office fit-out?
Lighting plays a major role in employee comfort, energy levels and day-to-day performance. Natural light is ideal where possible, while layered artificial lighting can help reduce eye strain and create a more even, pleasant working environment.
A thoughtful lighting plan also supports different areas of the office, such as reception, meeting rooms and task-based workstations.
Can a fit-out help with staff wellbeing as well as productivity?
Yes, and the two are closely linked. When employees have access to comfortable seating, good air flow, quieter work areas and spaces to recharge, they are generally more engaged and better able to focus.
How do we make sure our fit-out suits future growth?
The best fit-outs are designed with flexibility in mind, so your space can adapt as your team expands or your operations change. This might include movable partitions, modular workstations, additional meeting spaces or infrastructure that can support future technology upgrades.
Why choose Bell Commercial for an office fit-out project?
We manage the full process from demolition and strip-out through to construction and premium finishes, so you have one experienced team guiding the project from start to finish.
These FAQs show that a successful fit-out is about more than appearance—it is about creating a workplace that helps people work better every day. With the right planning and delivery, your office can become a more efficient, comfortable and productive space for your team.
Bringing Productivity and Efficiency Together
Office Fit-Out Trends That Improve Employee Productivity and Workplace Efficiency are ultimately about creating a workplace that supports the way your team actually works. From flexible layouts and collaborative zones to better lighting, acoustic control and thoughtful finishes, the right fit-out can make a measurable difference to comfort, focus and day-to-day performance. When these elements are planned well, your office becomes more than a place to work—it becomes a space that helps people do their best work.
This is why the topic sits naturally within the wider conversation around Commercial Fit-Out Sydney. A well-considered commercial fit-out brings together functionality, aesthetics and efficiency, ensuring your workplace reflects your business goals while meeting the practical needs of your team. If you are looking to solve issues such as poor flow, underused space or a lack of collaboration, the right approach can turn those challenges into strengths.
At Bell Commercial, we combine end-to-end project delivery with a strong understanding of how office environments should perform. From demolition and strip-out through to partitions, ceilings, glazing and premium finishes, we help shape spaces that are inviting, efficient and built for long-term use. That means you get a workplace designed with both people and productivity in mind.